John Adams

BEDS3
BATHS2 full
SQUARE FEET2,100
MLS#10231125
STATUSActive
PROPERTY TYPEResidential - Single Family
SCHOOLMapleton
Property Description
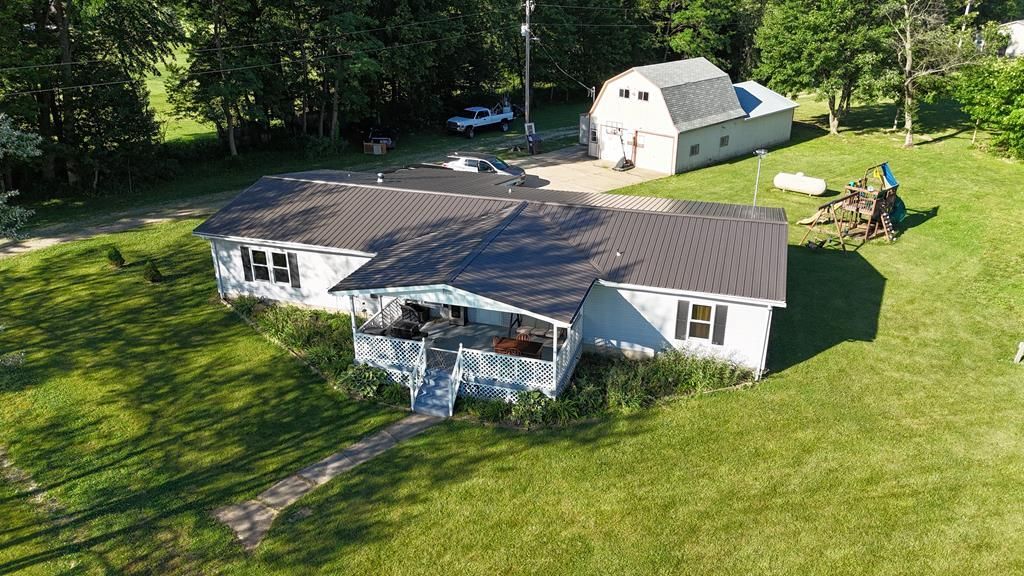
Situated on 4.99 acres, this well maintained 2100 sq ft manufactured home offers the space and versatility that many rural property buyers are looking for. The home features 3 bedrooms, including a private primary suite, a spacious living room, kitchen, dining room, bonus family room, additional full bathroom and a convenient mudroom. Outside, the property truly shines with and impressive 32x62 outbuilding providing ample space for equipment, vehicles, projects or storage - complete with a 10' overhang, perfect for enjoying summer nights and fun fishing the fully stocked pond. A smaller barn 24x32 with a pasture area adds functionality and the opportunity to raise a few animals. There is also a separate 2 car garage- 24x24 with a loft area above. The metal roof on the house, versatile outbuildings, pasture area, fully stocked pond on nearly 5 acres create a rare offering for buyers seeking country living with the space to play, work and grow! Schedule your showing today!
Property Features
Property Type: Residential - Single Family
Garage: 2
Heating: Central Air, Forced Hot Air, Propane
Home Style: 1 Story
Lot Size: 4.99 Acres
Roof Type: Metal
Stories: 1.0
Taxes: $2,617
Year Built: 1992
Appliances
Dishwasher
Microwave
Oven
Feature Descriptions
Additional Rooms: 1st Floor Primary Bedroom, Eat-in Kitchen, Primary Bedroom w/Bath, Mudroom, Workshop
Days on Site: 37
Driveway: Stone
Exterior: Vinyl Siding
Exterior: Dock
Interior: Cable Available
Lot: Pond
Lot Dimensions: 4.986 Acre(s)
Outbuldings: Barn, Concrete Floor, Electric, Outbuilding
Parking Notes: 2 Car, Detached
Sewer: Aerator, Septic Tank
Water: Public
Room Sizes
Primary Bedroom: 15x13.5 Level First
Bedroom 2: 11x10.5 Level First
Bedroom 3: 11x11 Level First
Dining Area: 13x12 Level First
Family Room: 13x21 Level First
Kitchen: 18x13 Level First
Living room: 13x22 Level First
Local Schools
School District: Mapleton
Listed By / Shown By
Listed By
Agency Name: Howard Hanna Real Estate Services Ashland Downtown
Agent Name: Hartley Team
Agency Phone: (419)903-0333

Shown By
Agent Name: John Adams
Agent Phone: (419) 779-4933
Agency Title: Key Realty

Estimate Your Payment
Estimated Payment
$ 2,325.26 per month $2,018.22 Principal & Interest $218.08 Property Tax $88.96 Homeowner's InsuranceChange Payment Information
Privacy Policy / DMCA Notice / ADA Accessibility


This site is hosted, designed and copyright
© 1994 - 2026 by
Delta Media Group, Inc. -- Patent Pending --
Agency License Information: 1-877-539-7589 | Ohio Lic# REC.2010002888 6800 W Central Ave #B, Toledo, OH 43617 | Michigan Lic# 6505366134 8040 Summerfield Rd, Lambertville, MI 48144 | Indiana Lic# RC52400106 3029 W Smith Valley Rd #211, Greenwood, IN 46142 | West Virginia LIC# 010306 Erin Rickman, Broker. 410 Market St #3, Parkersburg, WV, 26101 | Colorado LIC# EC.100108419 603 Rood Ave, Grand Junction, CO 81501 | Nevada LIC# B.0146350.LLC 9190 Double Diamond Pwky, Reno, NV 89521 | Florida LIC# CQ1073507 16638 Mooner Plank Cir, Wimauma, FL 33598 | Illinois LIC# 481014661 640 S Washington St. Suite 212, Naperville, IL 60540
271 Twp Rd 1101 | MLS# 10231125
This single family home located at 271 Twp Rd 1101, Nova, OH 44859 is currently listed for sale with an asking price of $305,000. This property was built in 1992 and has 3 bedrooms and 2 full baths with 2100 sq. ft. Twp Rd 1101 is located within the Mapleton school district. Search Nova real estate on johnadams.ikeyrealty.com today.